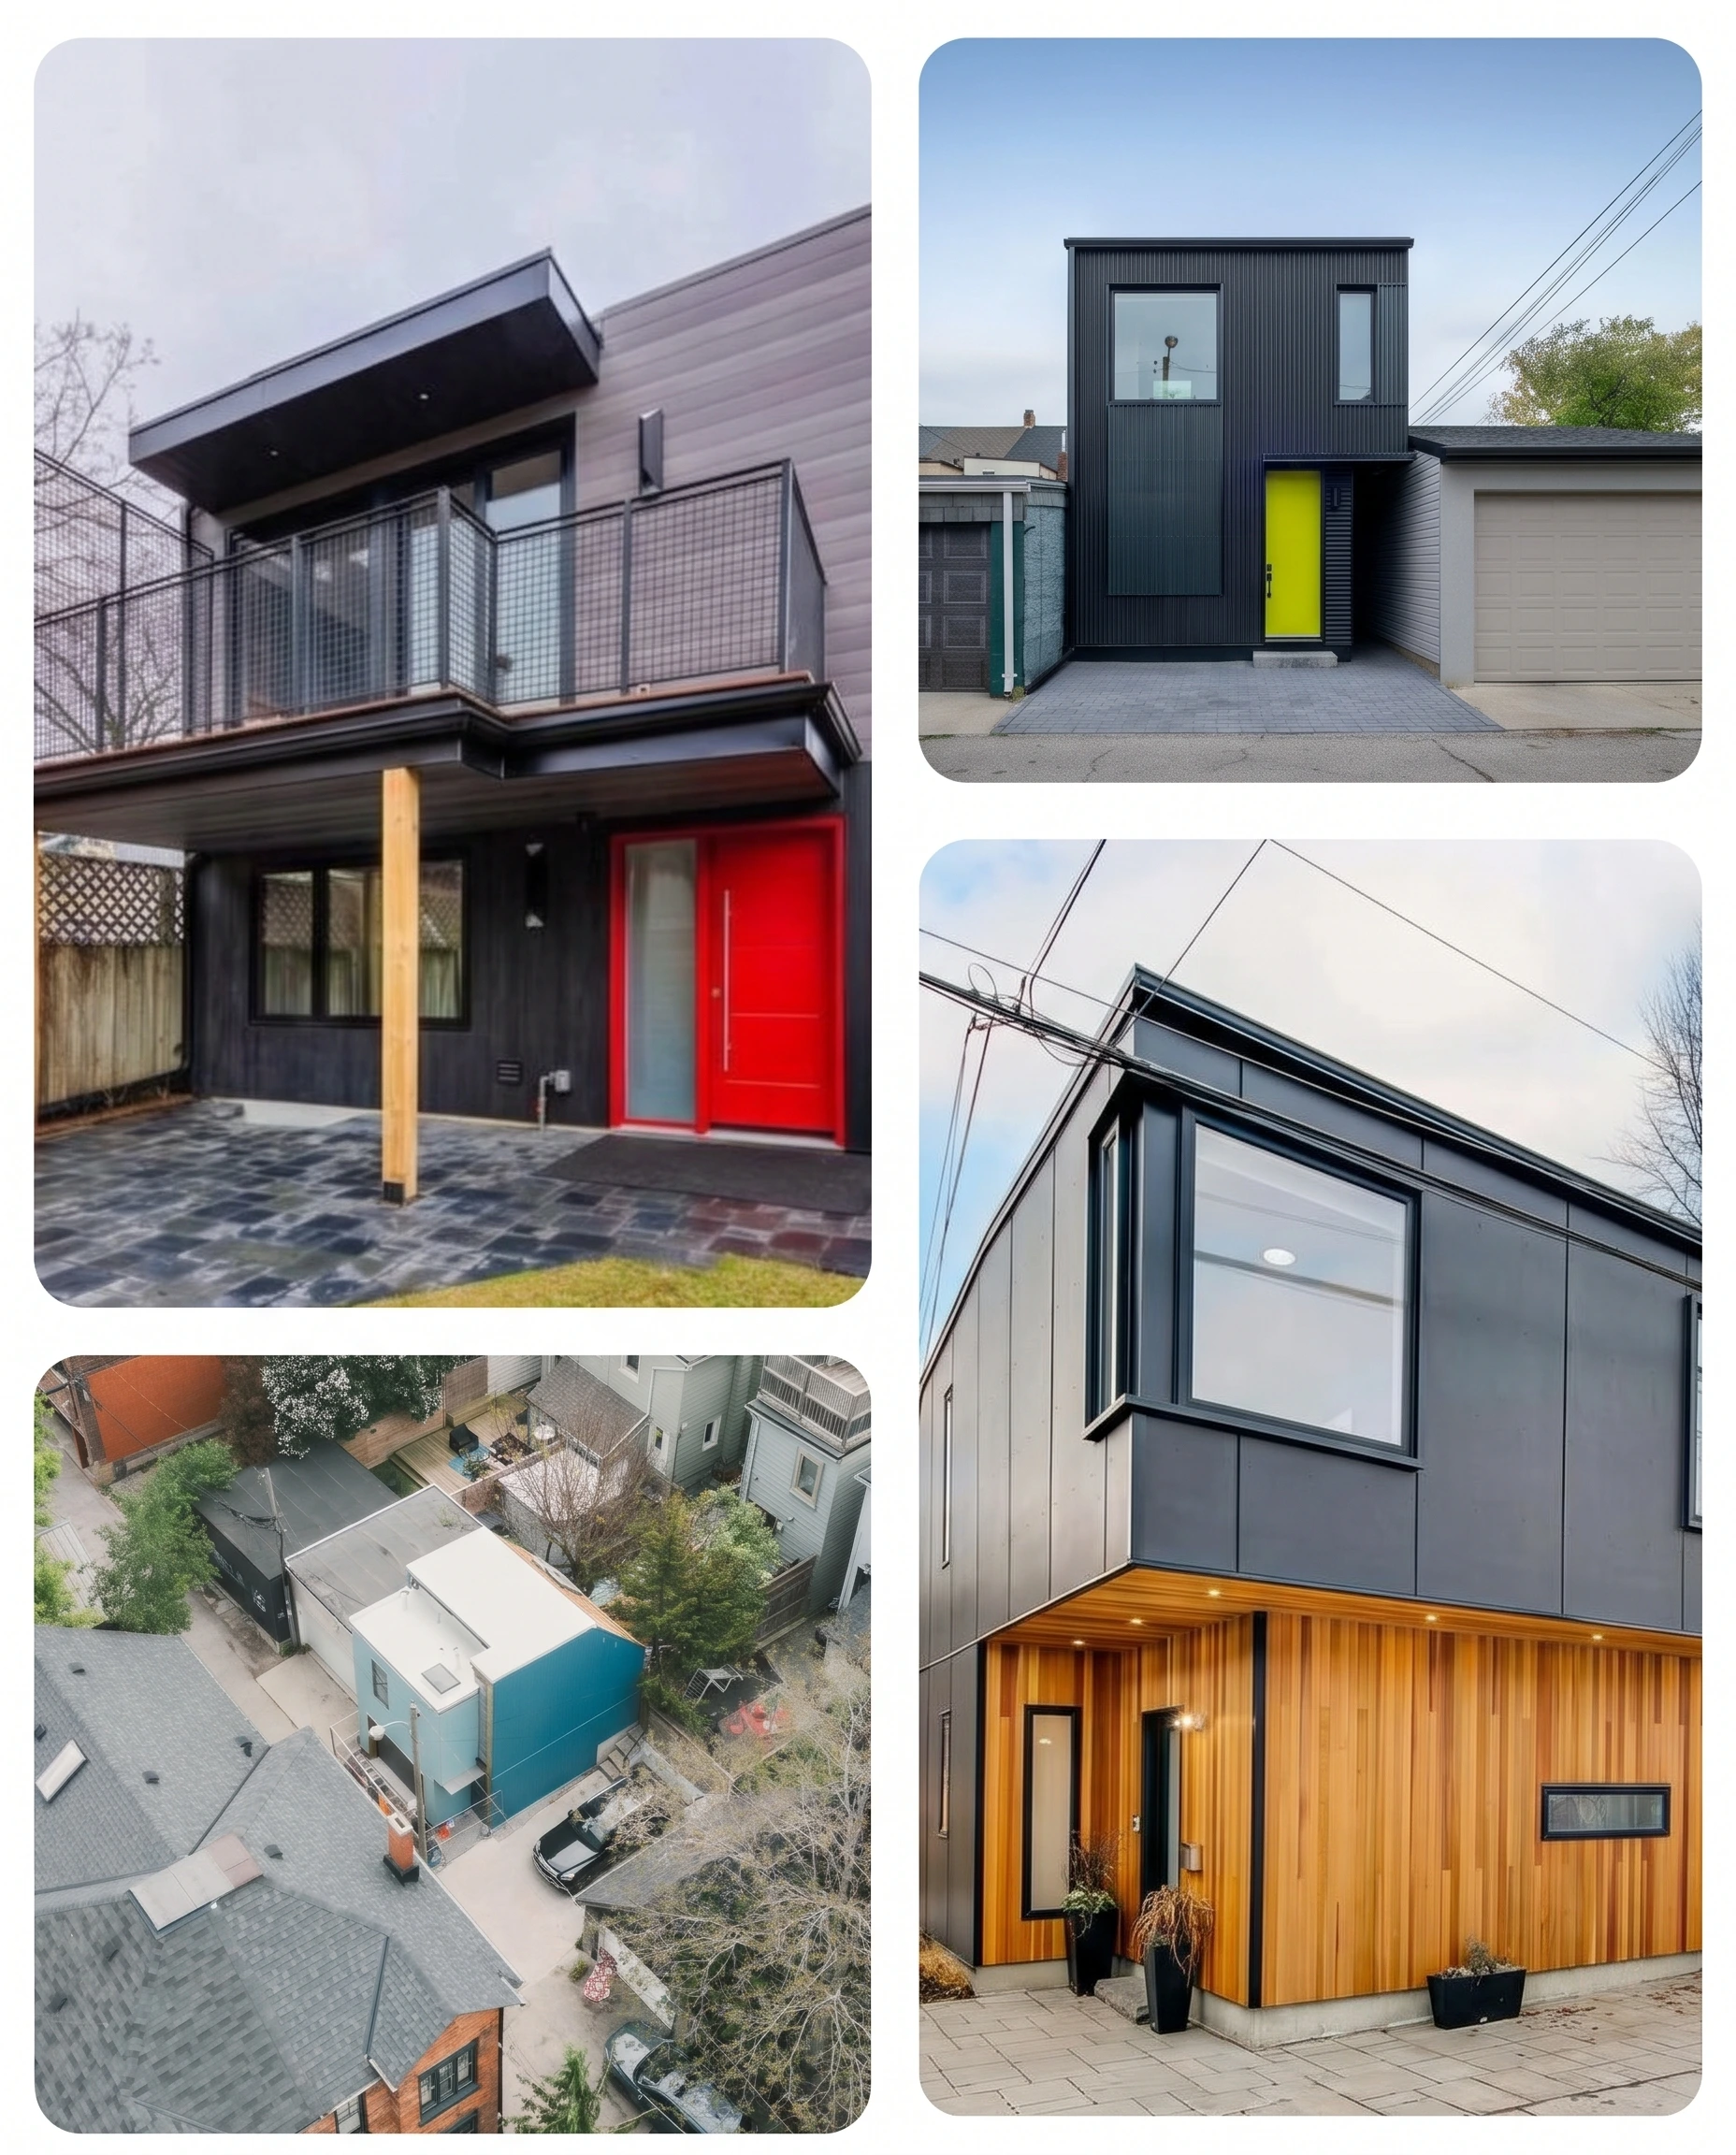
Modern Laneway Homes
More Space. More Value.
Transform your backyard into a beautiful, self-contained living space with a custom laneway home by Complex Construction.
& Build
Approvals
& Project Management
Why Consider a Laneway Home?
A laneway home is a smart way to unlock the potential of your property. Whether you want extra living space, a private suite for family, or an income-generating rental unit, Complex Construction can help create a modern laneway home designed for comfort, functionality, and lasting value.
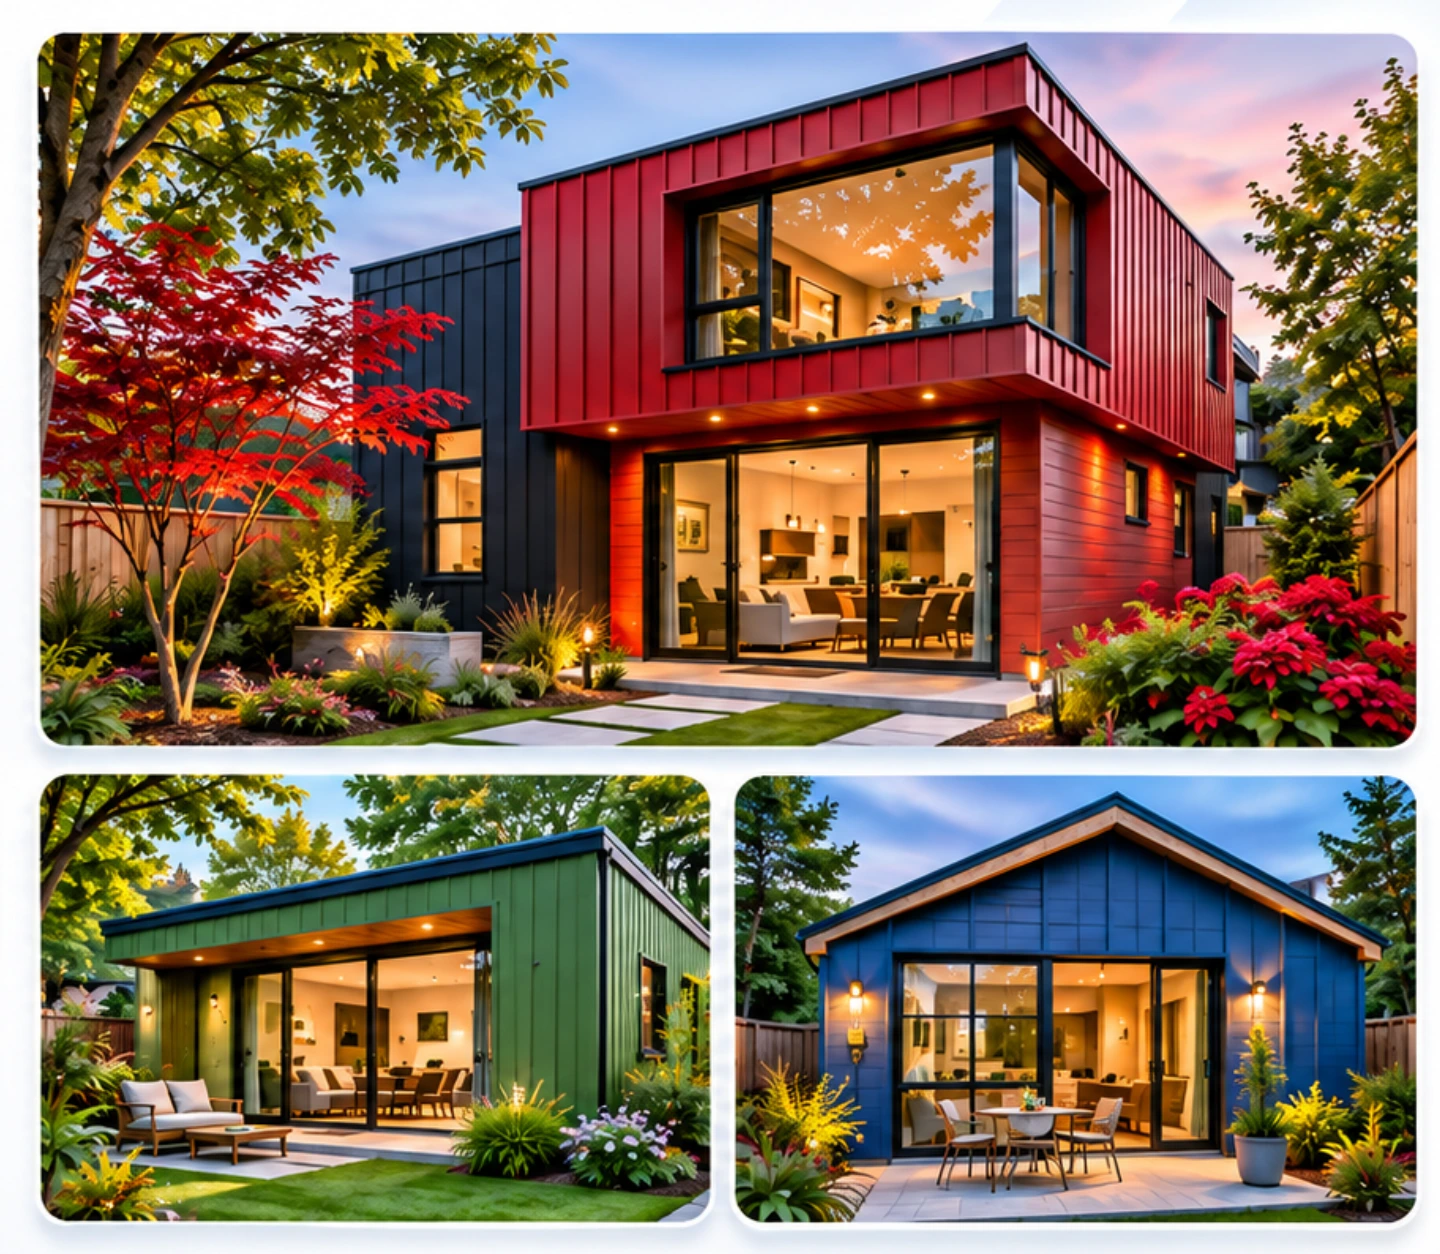
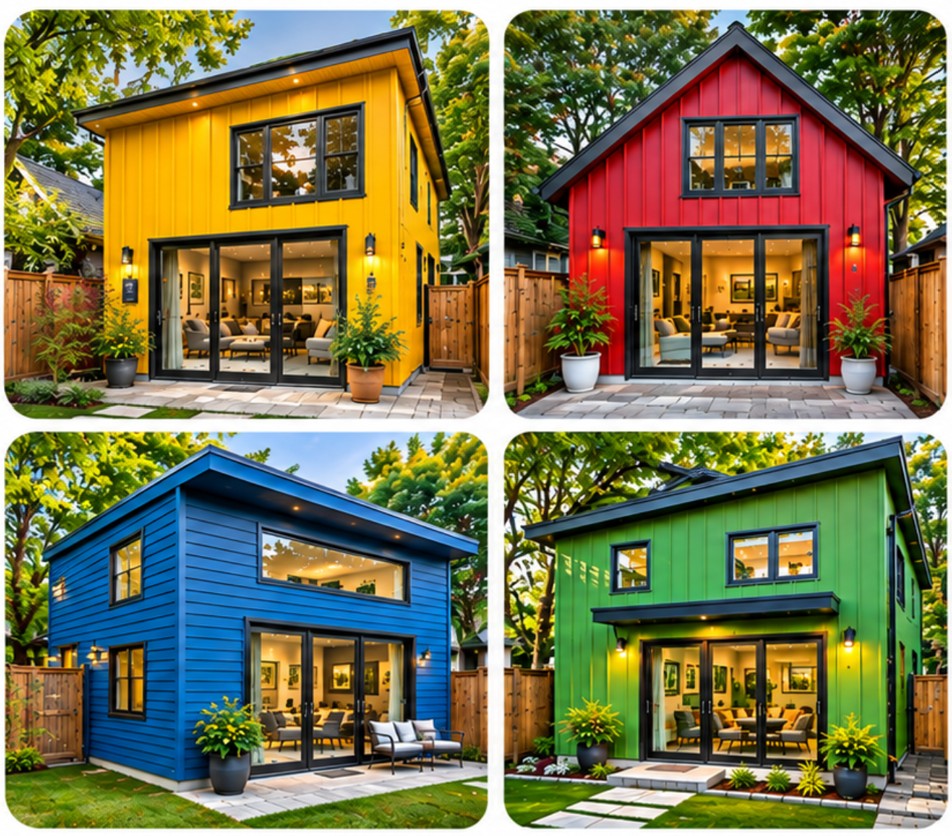
The Smart Case for Building a Laneway Home
- Generate Rental Income
Turn unused backyard space into a potential source of additional income.
- Create Private Living Space for Family
Provide comfortable, independent accommodation for loved ones.
- Maximize Your Property's Potential
Transform underutilized land into valuable, functional living space.
- Add Long-Term Value and Flexibility
Enhance your property's versatility and potential resale appeal.
- Enjoy a Custom-Designed, Self-Contained Home
Experience modern design, privacy, and comfort tailored to your needs.
Your Property. More Possibilities. Better Living.
Transform your backyard into an exceptional living space with Complex Construction. From innovative design to quality craftsmanship, we help bring your laneway home vision to life combining comfort, functionality, and lasting value.
LANEWAY HOME CONSTRUCTION – ASK FOR QUOTE
Our custom laneway home construction services help homeowners transform underutilized backyard space into beautiful, functional, and independent living areas. Each project is designed around the property's layout, the homeowner's requirements, and applicable municipal regulations.
CUSTOM LANEWAY HOME DESIGN
From contemporary two-storey residences to compact private suites, we focus on practical floor plans, natural lighting, modern finishes, and comfortable living spaces that complement the existing property.
COMPLETE CONSTRUCTION SERVICES
Our construction approach includes site preparation, foundations, structural work, roofing, exterior finishes, and interior development, with coordination of the required trades and project activities.
FLEXIBLE LIVING & RENTAL OPPORTUNITIES
A laneway home can provide independent accommodation for family members, additional space for changing household needs, or the potential for rental income while making better use of your property.
PROPERTY ASSESSMENT & CONSULTATION
Every laneway home begins with understanding the property, construction requirements, budget, and design possibilities. Contact Complex Construction to explore suitable options and request a project estimate.